Wellness has become one of hospitality’s defining conversations. Hotels and retreats around the world are expanding beyond traditional spas, introducing thermal circuits, meditation programs, nutrition-focused dining, and preventative health services. Yet I believe one of the most powerful contributors to wellbeing often goes unnoticed: the architecture itself.
Our surroundings influence how we feel long before a treatment begins. Light shapes our circadian rhythms, materials affect our perception of warmth and comfort, and the sequence of moving through a building can either heighten stress or encourage calm. Rather than viewing architecture as simply the backdrop to wellness, I wanted to explore what might happen if it became an active participant in the experience.
That question became the foundation of Alchemy 38, a conceptual wellness retreat designed for Manhattan’s Upper East Side.
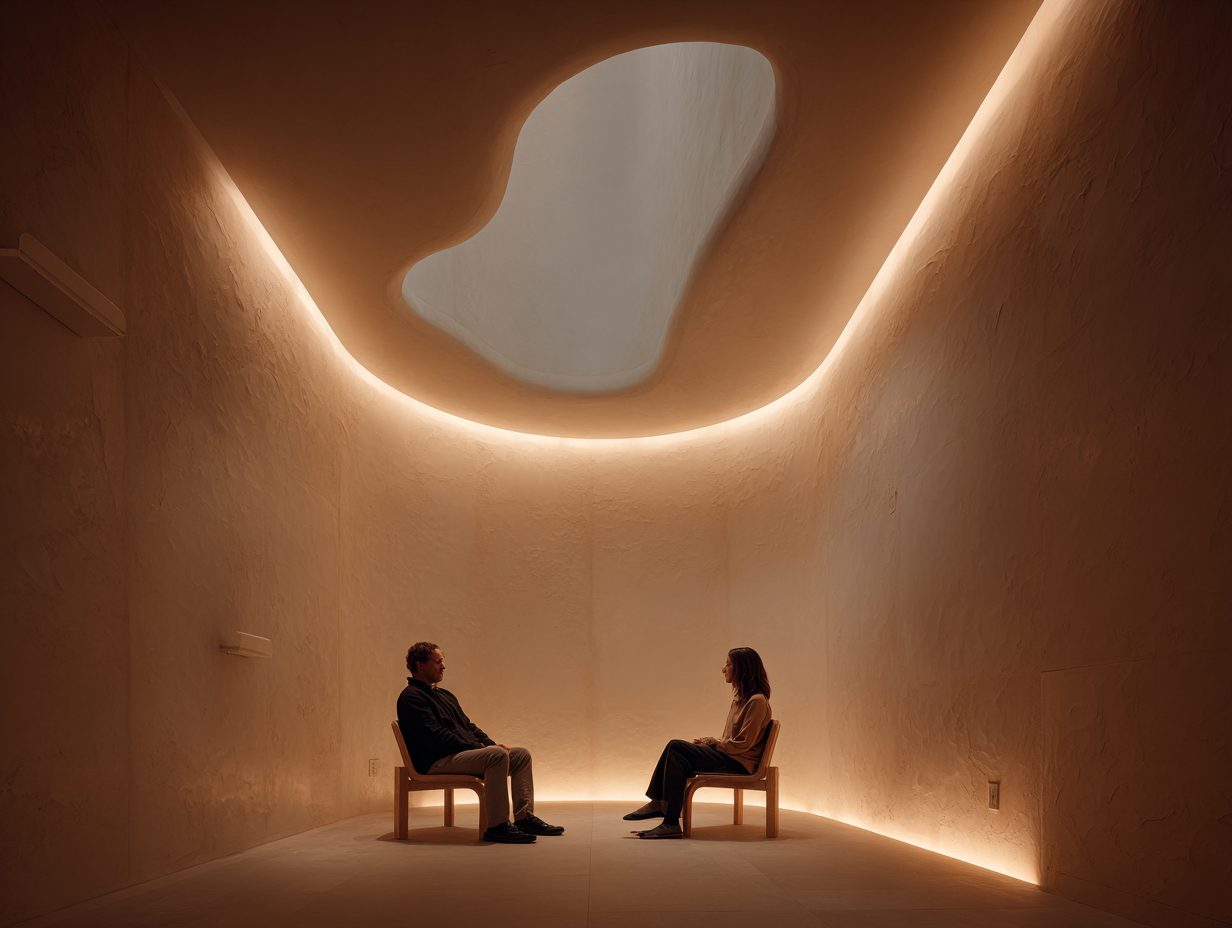
Located within New York City’s healthcare hub, the project responds to a contemporary reality in which physical and mental wellbeing are often addressed separately through systems that can feel fragmented and clinical. Instead, Alchemy 38 proposes a more holistic model – one where architecture, therapeutic programming, technology, and hospitality work together to create an environment that supports restoration through both solitude and meaningful human connection.
The project is built around three conceptual pillars that informed every design decision.
The first is the Manhattan Grid.
Established in 1811, the grid transformed Manhattan into a framework of order, movement, and exchange. Within Alchemy 38, it is reinterpreted as an architectural system of orientation, rhythm, and progression. Its disciplined geometry organizes circulation, thresholds, and spatial sequencing, creating a sense of clarity that anchors the guest experience. Rather than functioning as a purely formal device, the grid becomes the rational foundation upon which the retreat’s emotional and sensory experiences unfold.
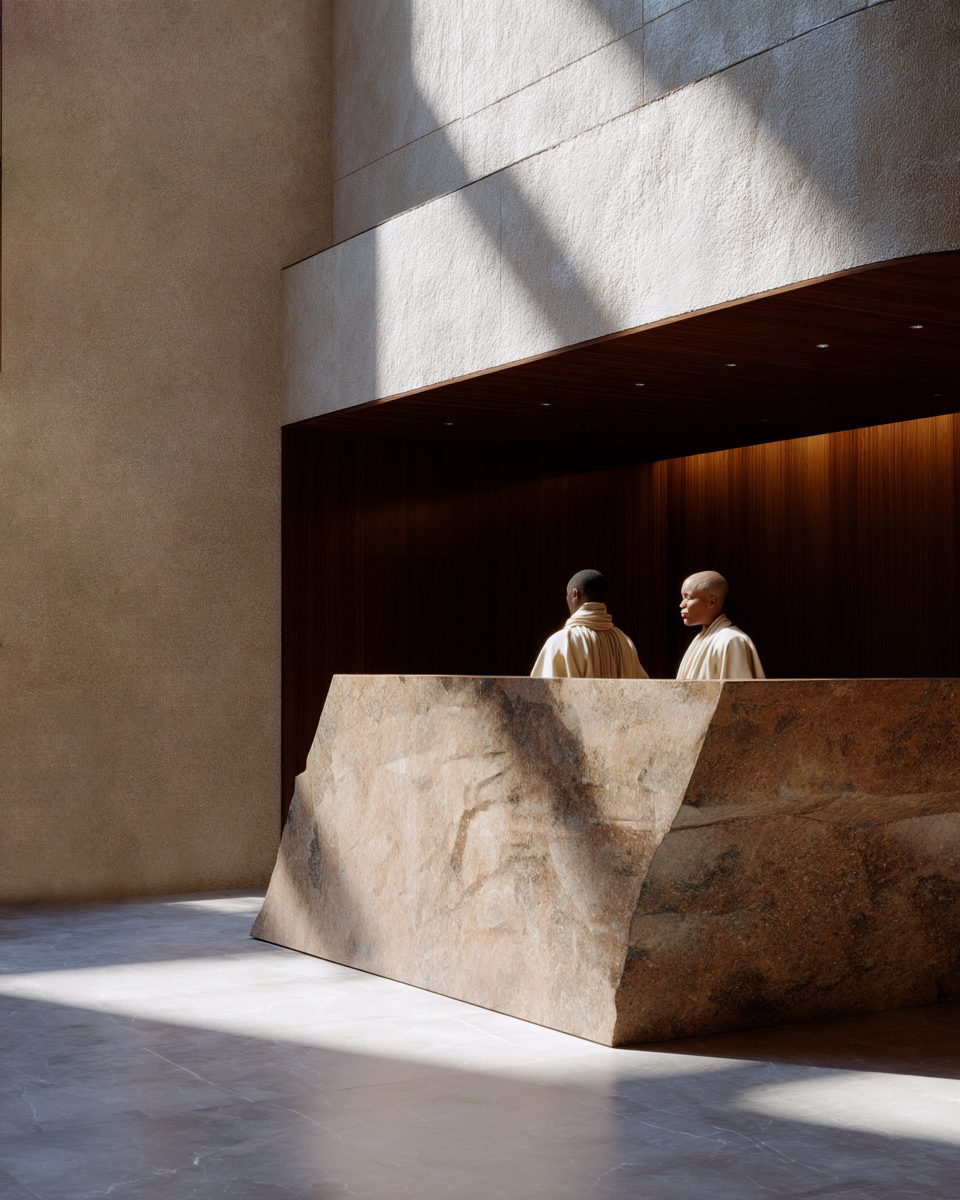
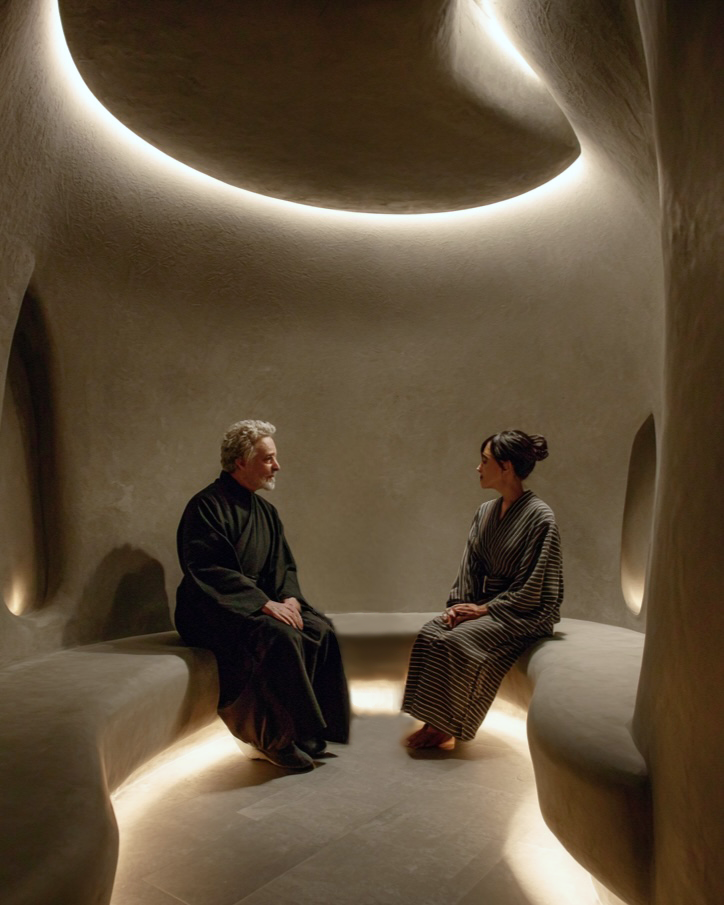
The second pillar draws inspiration from neurogenesis, the brain’s capacity to form new neural pathways through experience, stimulation, and social interaction. While architecture cannot generate this biological process, the concept became a powerful metaphor for transformation and renewal. Throughout the retreat, spaces are carefully sequenced to encourage gradual movement between introspection and engagement, while shared rituals and communal environments create opportunities for meaningful interpersonal connection. In this way, wellbeing is understood not only as an individual journey, but also as one shaped by relationships and shared experience.
The third pillar is Shinrin-yoku, the Japanese practice of forest bathing.
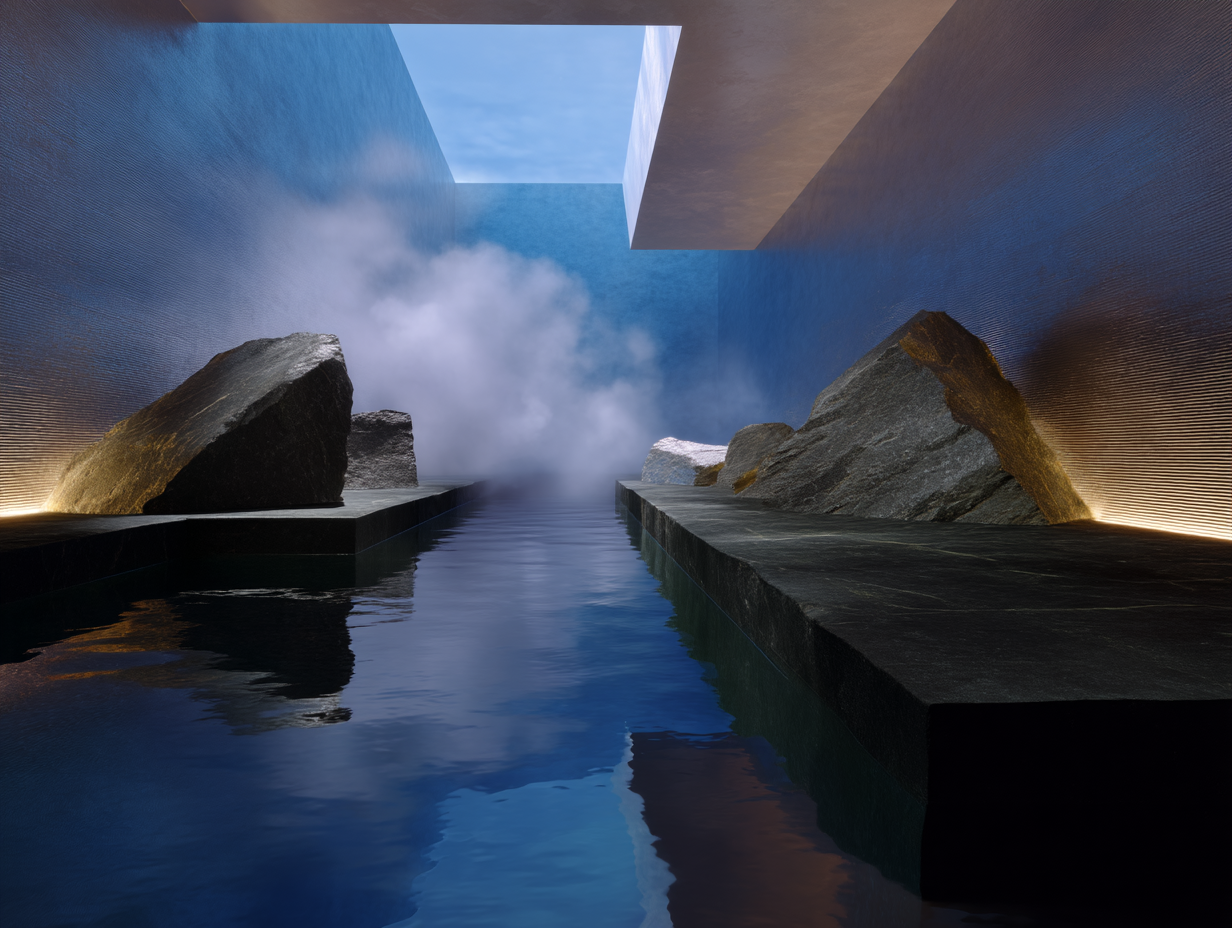
Rather than recreating nature literally, the project seeks to translate its restorative qualities into architecture. Sculptural forms inspired by geological landscapes, filtered daylight reminiscent of sunlight passing through tree canopies, layered natural materials, and restrained sensory environments cultivate an atmosphere of quiet immersion. The objective is not to imitate the forest, but to evoke the sense of calm, presence, and restoration that accompanies time spent within it.
Together, these three ideas shaped a retreat of approximately 20,000 square feet, organized around a sequence of therapeutic and communal experiences.
Guests begin their journey within a double-height arrival hall illuminated by circadian lighting before progressing through a series of carefully choreographed threshold moments inspired by the gradual unfolding of a walk through a forest. Spaces alternate between compression and openness, shadow and light, intimacy and release, encouraging guests to slow down and become more present with each transition.
The retreat’s therapeutic program includes Terra and Lumen, two cognitive therapy suites designed to support reflection and emotional recalibration; Soma, a massage suite dedicated to somatic release; Pulse, a fitness center; and Aurea, a Reformer Pilates studio centered on mindful movement. Thermal experiences unfold within Grotto, a sculpted thermal sanctuary, Pensieve, a contemplative hydrotherapy pool, and Grove, a multisensory restoration chamber that combines immersive soundscapes, vibroacoustic therapy, and forest-derived aromatics to encourage sensory renewal.
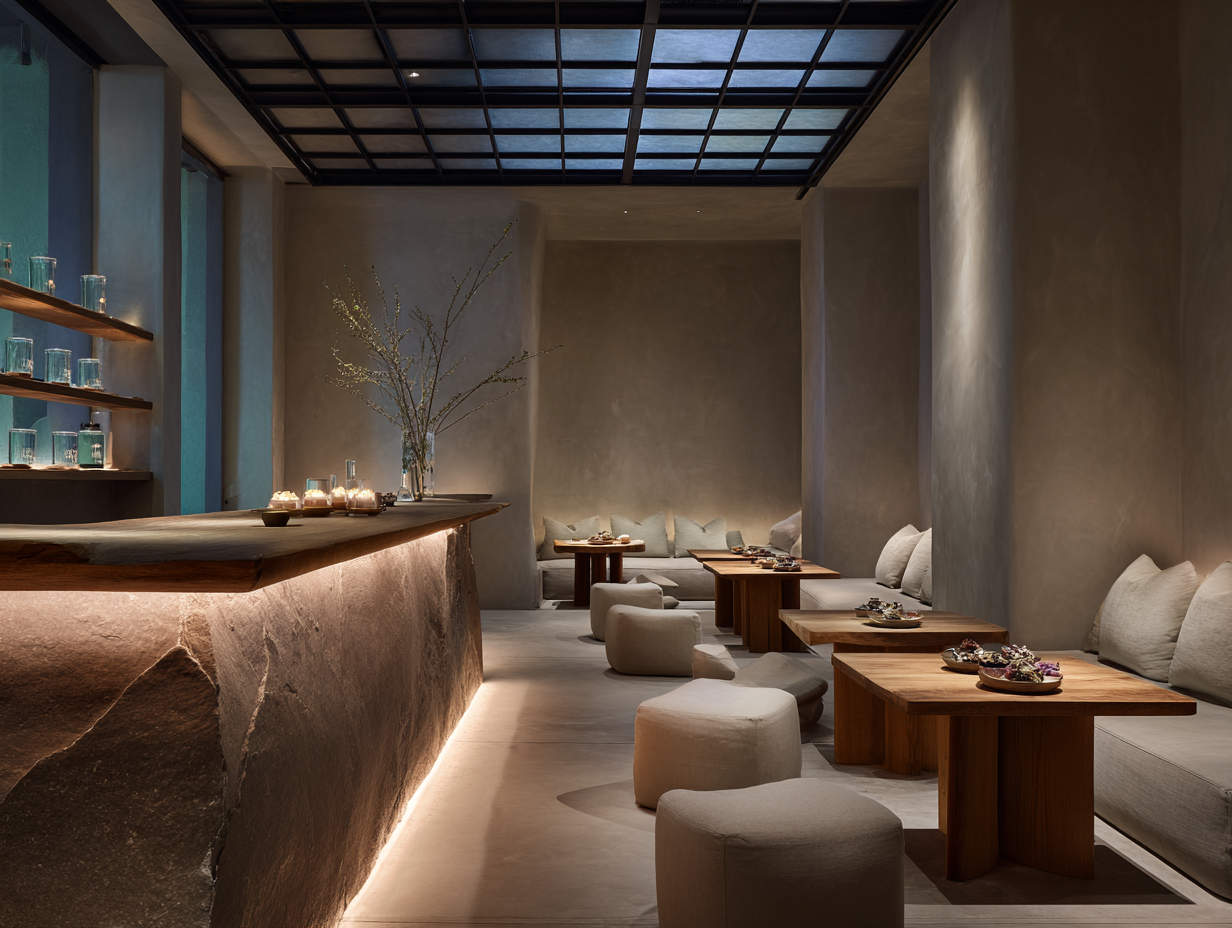
Equally important are the spaces dedicated to connection.
Too often, wellness is framed as a solitary pursuit. Yet some of our most meaningful moments of restoration happen in conversation, through shared rituals, or simply in the presence of others. Elixir, the retreat’s bar and tea lounge, draws inspiration from the intimacy of traditional Japanese tea ceremony rooms, creating a setting where conversation becomes part of the wellness experience. Nexus, a library and reading room, invites quiet reflection and intellectual discovery, while Salon offers a welcoming living and gathering space that encourages guests to linger, reconnect, and build community.
Ultimately, Alchemy 38 is not intended as a vision of luxury defined by excess, but by intention. Every material, transition, and spatial sequence is designed to support a slower, more mindful way of experiencing the built environment.
As conversations surrounding mental health, longevity, and preventative care continue to shape the future of hospitality, I believe wellness architecture has an opportunity to move beyond the treatment room. The environments we create cannot replace healthcare, but they can influence how we think, feel, connect, and heal. If architecture has the capacity to shape human experience, then perhaps its greatest luxury lies not in what it offers, but in how it makes us feel and what it makes us remember.
Words by Yasmine Ammar