
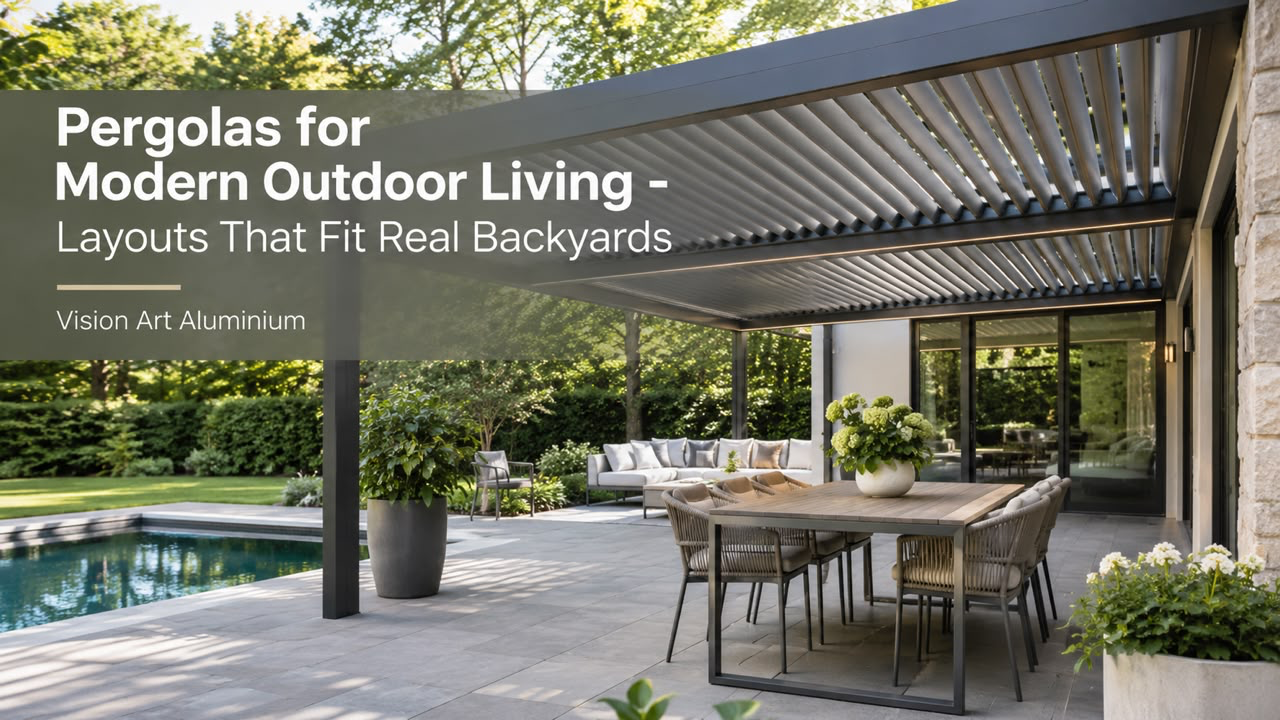
A beautiful backyard does not need to be enormous. A narrow terrace outside the kitchen, a private courtyard, or a sunny corner beside the pool can become a comfortable outdoor retreat with the right architectural details. Modern pergolas introduce shade, structure, and visual definition while preserving the open-air atmosphere that makes spending time outside appealing.
The secret to a successful layout is understanding how people actually use their outdoor space. A family dining terrace needs different arrangements from a quiet garden lounge. Contemporary aluminum structures offer flexible design possibilities, particularly when paired with adjustable roof systems. For homeowners in New Jersey and New York, where sunshine, rainfall, and seasonal conditions vary, choosing the right configuration can make outdoor areas more practical throughout the year.
Start With the Way You Live Outside
Before choosing a structure, consider what happens in the backyard on an ordinary day. Perhaps the patio becomes a breakfast spot on weekends, children move between the garden and the house, or friends gather around an outdoor dining table on warm evenings.
These habits should influence the design. A pergola positioned immediately outside the kitchen can simplify outdoor dining, while a separate shaded seating area may create a peaceful destination away from household activity.
Movement matters just as much as furniture placement. Walkways, door openings, planting beds, and access to outdoor equipment should remain unobstructed. A carefully planned structure makes the backyard feel more organized without restricting its natural flow.
Courtyard Layouts That Create a Private Retreat
Courtyards offer an opportunity to create intimate outdoor rooms. Surrounded by walls, fencing, or neighboring buildings, these spaces often feel sheltered even before an overhead structure is introduced.
A compact aluminum pergola can define a seating area without visually overwhelming the courtyard. A small sofa, low table, and carefully chosen planters may be more effective than filling the space with oversized furniture.
Natural light is particularly important in enclosed settings. A louvered pergola, which uses adjustable roof panels to regulate sunlight and airflow, gives homeowners greater control over the atmosphere. Opening the louvers allows more daylight into the courtyard, while adjusting them provides shade when the sun becomes uncomfortable.
Materials can reinforce the relaxed setting. Stone paving, understated outdoor cushions, and climbing greenery introduce texture alongside a clean architectural frame. Keeping the color palette restrained helps the courtyard feel cohesive rather than crowded.
Terrace Designs That Extend Indoor Living
A terrace connected directly to the house can function almost like another living room. Its success depends on creating a natural transition between indoor furniture arrangements and the outdoor setting.
An attached pergola is particularly suitable for this arrangement. By connecting to an appropriate supporting structure, it visually extends the architecture of the home and defines the terrace without requiring a completely separate garden destination.
Positioning an outdoor dining table near the kitchen can make everyday meals more convenient. Alternatively, a lounge arrangement outside the living room creates a relaxed place for reading, conversation, or evening gatherings.
Visual continuity also deserves attention. Coordinating the aluminum frame with existing window frames, patio doors, or exterior finishes can make the addition feel intentional. Similar flooring tones and complementary furniture materials further strengthen the connection between the two spaces.
The structure must suit the building as well as the layout. Wall construction, attachment points, rooflines, and drainage routes should be reviewed before finalizing an attached design.
Poolside Shade Without Losing the Open View
A swimming pool often serves as the visual centerpiece of a backyard. Adding shade should enhance that setting rather than compete with it.
A freestanding pergola beside the pool can create a dedicated relaxation zone with reclining chairs, a compact sofa, or a small table for refreshments. This arrangement separates the lounging space from the water while keeping both areas visually connected.
Positioning matters. The structure should preserve comfortable movement around the pool, avoid obstructing safety features, and leave clear access to surrounding pathways. Slip-resistant surfaces and outdoor furniture suited to occasional splashing are sensible considerations.
Adjustable overhead shade gives the space additional flexibility. Guests can relax beneath the roof during bright afternoons and enjoy a more open atmosphere when sunlight becomes less intense.
In modern landscapes, a simple aluminum frame can provide architectural definition while allowing the water, surrounding greenery, and outdoor furnishings to remain the main visual attractions.
Attached and Freestanding Structures Serve Different Purposes
Neither configuration is universally better. The right choice depends on how the backyard connects to the house and where outdoor activities naturally occur.
- Attached designs: Suitable for terraces and patios immediately beside the home, particularly when outdoor dining or entertaining frequently involves moving between interior and exterior spaces.
- Freestanding designs: Useful for garden lounges, poolside seating, and detached courtyards where a separate outdoor destination is preferred.
Attached structures require suitable building connections, while freestanding installations depend on independent supports and foundations. Both approaches need proper consideration of structural conditions, drainage, and local requirements.
For a small backyard, the arrangement that preserves the most practical circulation may be preferable to the design that covers the greatest area.
How Motorized Roofs Change the Experience
The roof is one of the most important differences between a traditional open pergola and a contemporary adjustable system.
Vision Art Aluminium, based in Montclair, New Jersey, provides aluminum outdoor structures for residential and commercial projects across New Jersey and New York. Its pergola range includes two different motorized roof concepts.
The Sky Blade system features rotating aluminum louvers that allow users to adjust sunlight and ventilation. This makes it suitable for dining terraces and seating areas where changing sun exposure influences comfort throughout the day.
The SkyFlow system uses a retractable roof that can be opened to reveal the sky. This approach may appeal to homeowners who want overhead coverage when needed but prefer an unobstructed atmosphere during pleasant weather.
Both systems incorporate drainage solutions, and options include integrated lighting and automated controls. The appropriate configuration depends on the location, intended use, and desired balance between shelter and openness.
An adjustable roof can improve the versatility of an outdoor area, but it should not be confused with a fully insulated interior room. Weather protection and seasonal performance must be evaluated according to the specific installation.
Why Aluminum Suits a Modern Backyard
Contemporary outdoor architecture often relies on uncluttered shapes and durable materials. An aluminum pergola complements this aesthetic through clean framing and a relatively understated appearance.
Aluminum also avoids some maintenance requirements associated with timber. It does not rot and does not need regular wood staining, although surface cleaning, drainage inspection, and maintenance of moving components remain important.
The structure can be visually softened through thoughtful landscaping. Natural stone, wooden furniture, textured fabrics, and mature planting create contrast with the geometric frame.
Rather than matching every outdoor element perfectly, a balanced combination of materials often produces a more comfortable and personal setting.
Planning Furniture Around the Structure
A pergola should accommodate the activities beneath it without making the area feel cramped. Furniture dimensions are therefore a useful starting point for establishing the covered footprint.
For an outdoor dining layout, allow space for chairs to move and for guests to walk around the table. A lounge arrangement needs accessible pathways between seating, side tables, and the surrounding garden.
Outdoor kitchens require additional planning for cooking equipment, ventilation, utility connections, and safe clearances. Electrical accessories such as lighting should also be considered before installation rather than added as an afterthought.
Not every part of a backyard needs overhead coverage. Leaving selected areas open can preserve sunny planting spots, garden views, and opportunities to enjoy different outdoor conditions.
What Should Be Checked Before Installation?
Even the simplest-looking structure needs careful preparation. The proposed location must be suitable for its foundations or attachment system, and the design should account for the property’s exposure to weather.
- Assess the supporting surfaces and available installation space.
- Review sunlight patterns and nearby obstructions.
- Plan roof drainage and electrical connections.
- Confirm applicable municipal permits and setback requirements.
- Ensure the structure is evaluated for relevant wind and snow conditions.
Vision Art Aluminium describes a process covering site inspection, design development, drawings, applicable permits, and professional installation. This coordinated approach helps connect the visual concept with the practical requirements of the property.
A Backyard That Feels Naturally Complete
The most appealing outdoor spaces rarely depend on elaborate decoration. Their success comes from proportion, comfortable movement, suitable materials, and a clear understanding of how the space will be enjoyed.
A courtyard can become a peaceful retreat, a terrace can extend family living, and a poolside corner can offer an inviting place to relax. Whether attached to the home or positioned independently, a thoughtfully designed pergola gives each setting a recognizable purpose without taking away its outdoor character.
When architecture follows everyday habits instead of forcing them into a predetermined layout, even a modest backyard can feel more generous, comfortable, and connected to the home.