
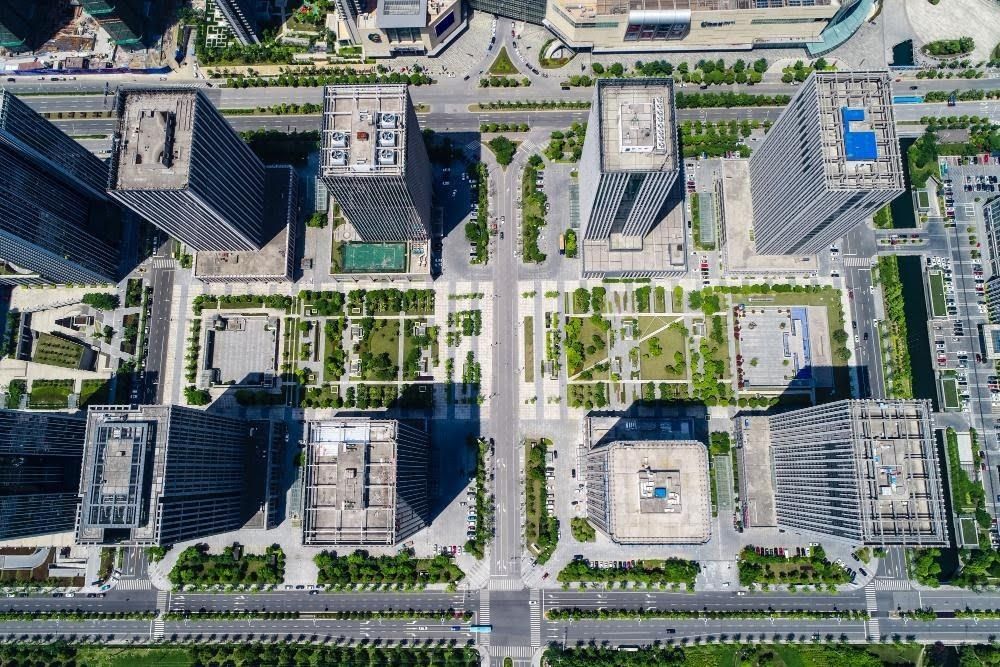
Cities across the United States are dealing with a familiar problem. The need for homes is still high in cities, but there is less suitable land available for new buildings. The land that is available is getting more expensive over time. At the same time, many buildings that were once used for businesses are not working as well as they used to. Stores and big shops have changed because people are buying things differently. Some of these buildings are only partly filled with tenants, while the areas around them still need places to live.
This situation is creating an opportunity to use buildings in new ways. Developers are starting to look at old stores and shops as places where people can live. Instead of tearing down a building and starting over, they can change what is already there into homes, like apartments or other types of places to live.
This is not a simple process. Buildings that were made for businesses were not usually made to be residential living space. The difficulties require architects and builders to find new and creative ideas.
Why Commercial Buildings Are Being Considered For Housing
The simple reason why commercial conversions are attractive is clear. A large retail property may already have a strong location and a big building footprint. The same large retail property may also sit close to roads, public transportation, shopping areas, and other services.
Commercial conversions can offer developers an alternative to buying land in an expensive urban market. A former retail property can also provide a structure that is already linked to essential infrastructure. However, the same former retail property still needs work before it can become a residential property.
Despite the challenges, the commercial conversion opportunity can still be attractive when the existing property has good bones and a strong location.
The Changing Retail Landscape Is Creating Opportunity
Retail is still alive. People still walk into shops, and successful retail centers keep attracting shoppers. However, the way physical retail works has changed.
Big retailers have shut stores in some locations while others have cut their space. Shopping habits are now more linked to buying online. Because of this, many commercial buildings have more room than the market wants.
For cities that struggle with a lack of homes, this opens an interesting possibility. Instead of letting big buildings sit empty, developers can ask if those spaces can become homes. The idea feels especially strong in neighborhoods where new land is scarce.
Converting a Retail Shell Is Different From Building A Home
A retail building might look good for conversion because of its size. But the size can actually be one of the biggest problems.
Retail spaces usually have big floor areas and high ceilings. They were made to show products and not to build private living areas.
Devon Howard, CEO of Andor Willow, explained, “Converting a former big-box or retail shell into a place to live makes designers deal with problems that regular home building never has. There are very high ceilings, visible pipes and wires, and floor plates that were not made with natural light in mind. That is actually where architectural wall panels and room dividers are really useful because they help you create areas that feel right for people inside a very big space without using permanent drywall that reduces the ability to change the space later.”
Flexible Interiors Can Help Investors
One of the major things about adaptive reuse is how much flexibility it offers. A commercial building might already have a large open floor plan. Developers can use partitions and modular design elements to make residential spaces without making every single change permanent. This is helpful because the needs of a property can change over time.
A building might start as apartments. Years later, the owner may want to change the layout or use part of the property for something else.
Flexible wall systems and architectural panels can make these future changes much easier. These flexible wall systems and architectural panels can also create a split without making the rooms feel like they are stuck in one way forever.
This is a deal for investors who are thinking about what happens after the first redevelopment cycle is done.
Commercial Demolition Creates A Different Waste Problem
Waste management is another problem that often does not get attention during projects that reuse spaces. A former retail property can contain much more material to remove.
Jason Wright, owner of Wright Dumpster Rentals, described, “Adaptive reuse jobs generate a different waste profile than a standard gut renovation. You are pulling out commercial shelving systems, drop-ceiling grids, outdated HVAC equipment, and sometimes decades of retail buildout layered on top of each other all before a single residential wall goes up. In Indiana, we have seen an uptick in contractors calling us for these projects because we underestimate the sheer volume of debris that comes out before the real construction even starts.”
This is a part of the conversion process. Before residential construction begins, the existing commercial interior may need to be stripped completely. Shelving systems and ceiling grids can create large amounts of waste. Old mechanical equipment can also be really bulky and difficult to remove. Developers need to plan waste removal from the start, rather than treating it as an afterthought.
Parking And Transportation Need New Solutions
Retail properties often have parking lots. Having a lot of parking can help when you turn a commercial space into a residential building. It can also be a waste of space.
A shopping center is usually built for customers who come and go fast. Residential properties have different parking needs.
Developers might need to think about how they use parking spaces. Some of those parking spaces could be used for housing or nice outdoor areas. Other parking spaces will still be needed for residents and visitors.
Public transportation can also impact the feasibility of a project. If a location has transit access, developers might not need to build as many parking spaces.
Investors Are Looking For Creative Opportunities
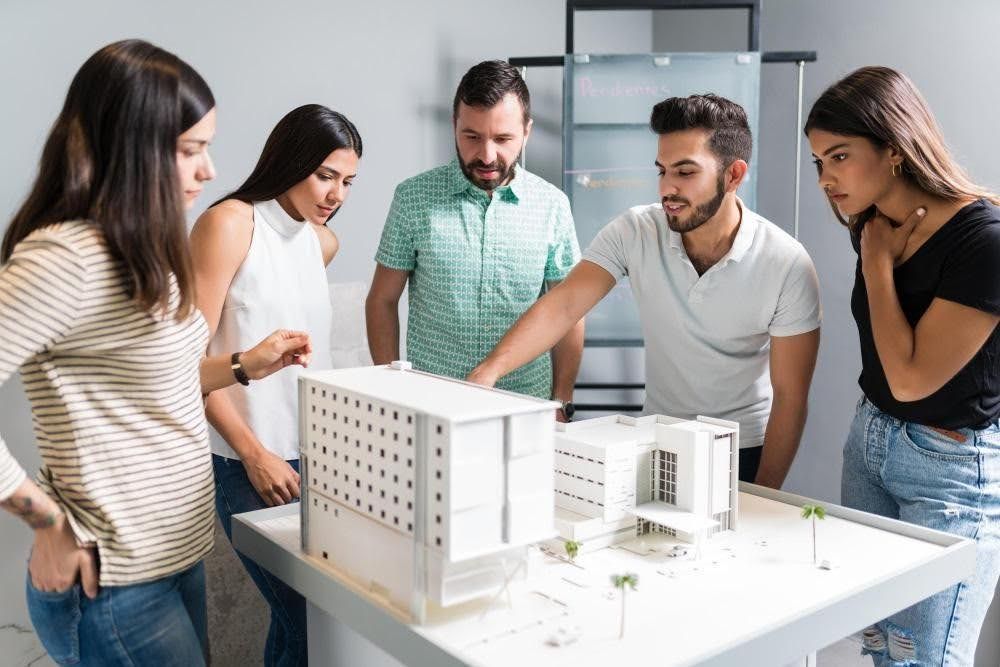
Traditional real estate development often starts with land. Adaptive reuse starts with an existing building. That changes the investment strategy.
Investors need to look at the property and then figure out what the property could become. The gap between the previous use and the new potential use can create value. But the numbers must work.
Acquisition costs need to leave enough room for construction. Developers need to plan for design fees, permits, infrastructure upgrades, demolition, and financing. Developers also need to think about how long the conversion will take place.
A property that looks cheap can become expensive if the conversion requires a lot of mechanical work.
Conclusion
The whole process of turning a retail space into a residential living space comes with serious challenges. Commercial buildings were not designed for these needs. Natural light can be limited. Floor plates can be too large. Mechanical systems may need upgrades. Zoning and infrastructure can also complicate the process. Yet these challenges are creating opportunities for creative design and investment.